
New Construction
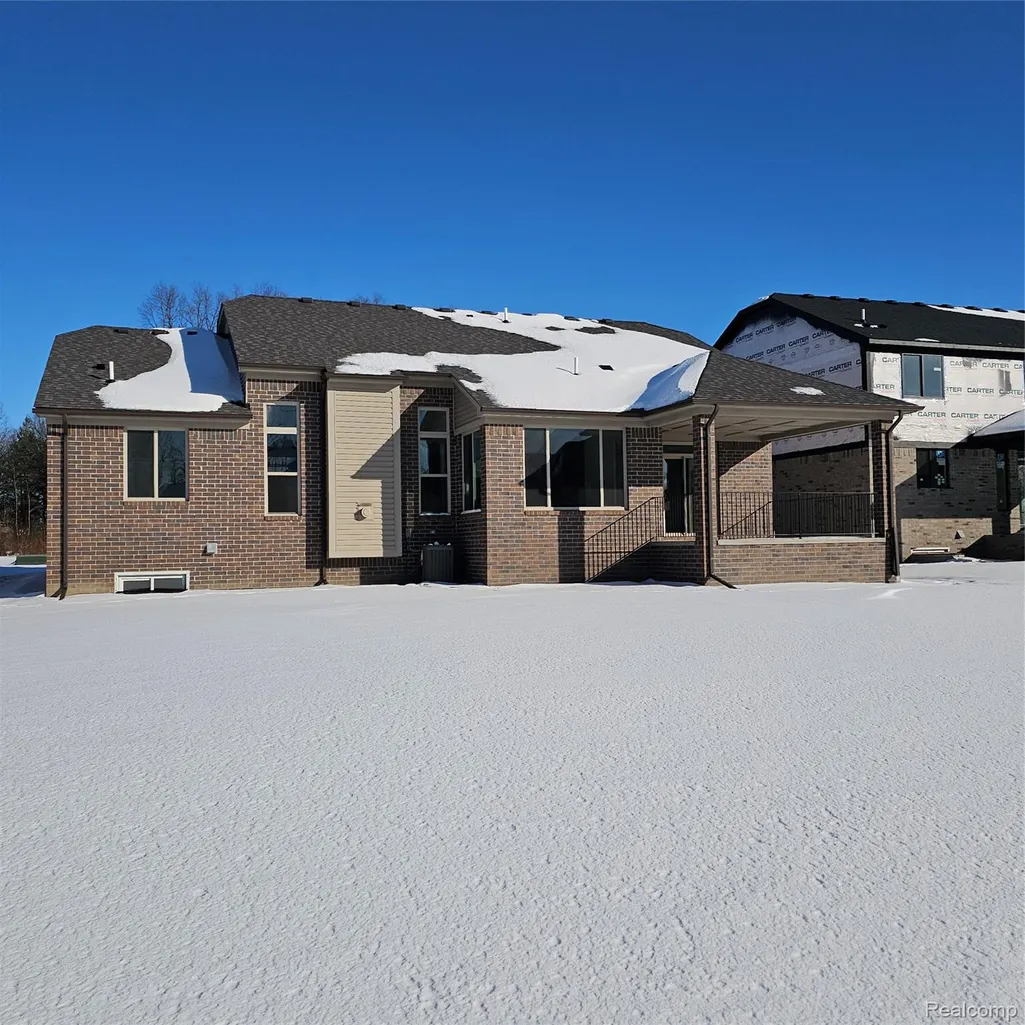
Address
50797 Mistwood Drive, Macomb Township, MI
Price
$ 629,900
Property Attributes
- ID#20261007776
- TypeSingle Family
- Listing Status Active
- CountyMACOMB
- CityMacomb Township
- AreaMacomb Twp
- NeighborhoodMISTWOOD ESTATES
- Zip48042
- StyleRanch
- Year Built2026
- Taxes$ 188
- Price$ 629,900
- Bedrooms3
- Full Bathrooms3
- Half Bathrooms0
- Sqr Footage2165
- Lot Size0.24 Acres
Data Source:
RealComp
Property Description
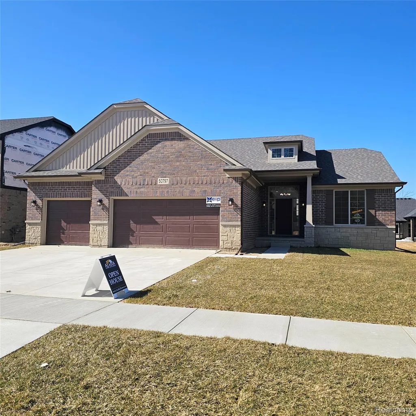
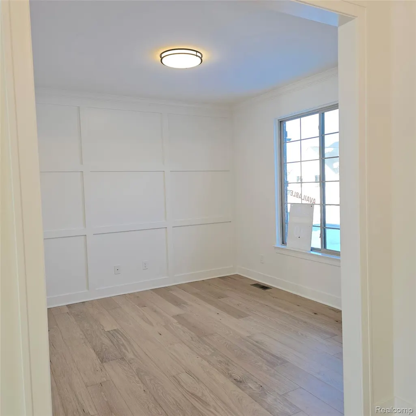
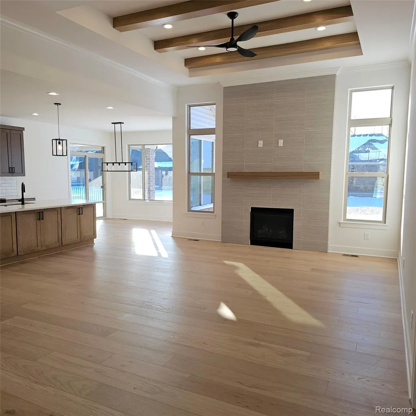
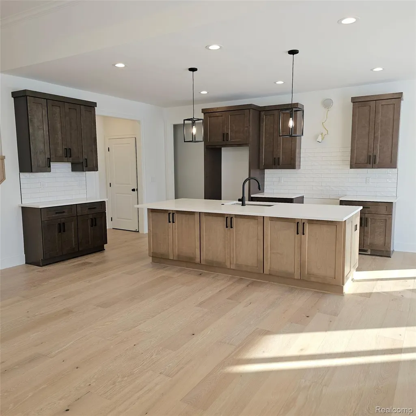
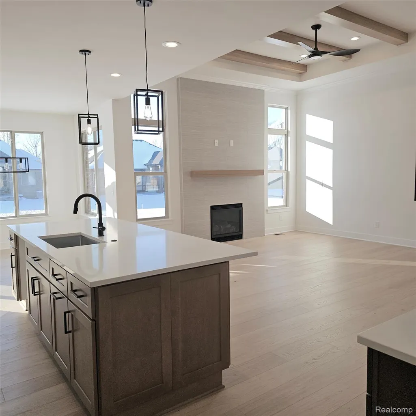
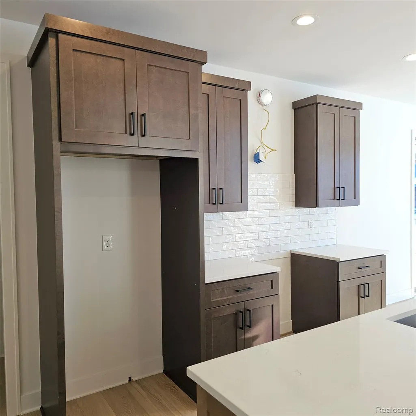
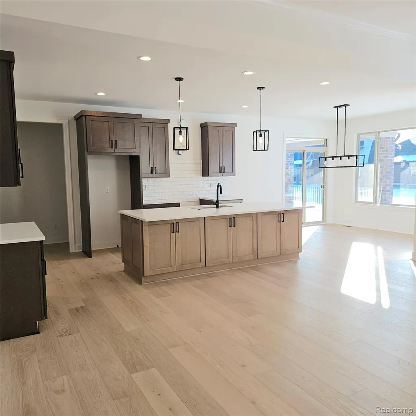
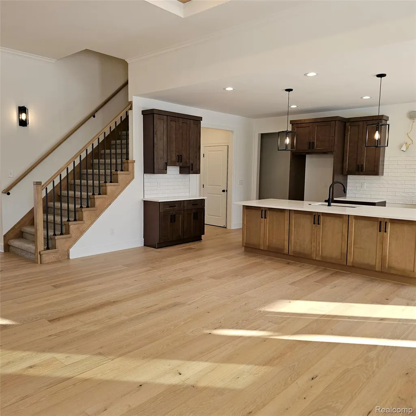
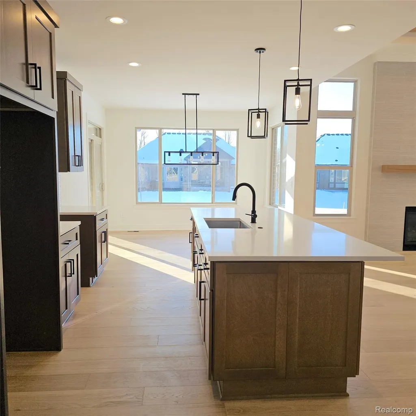
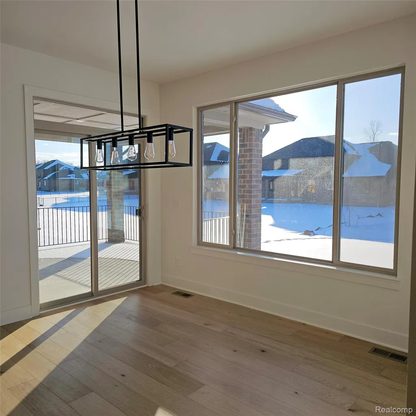
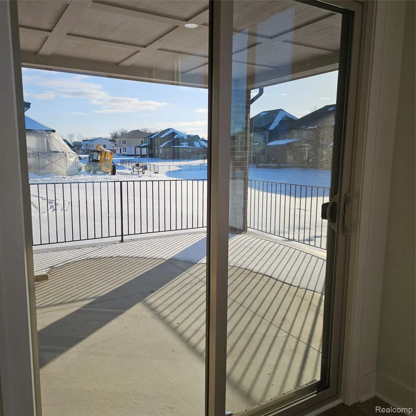
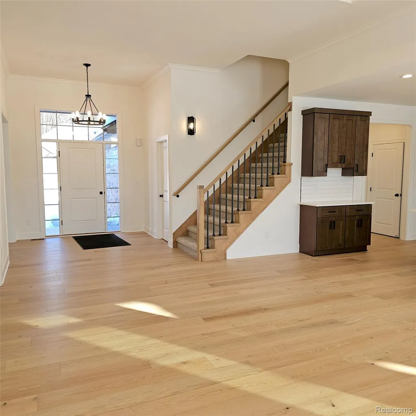
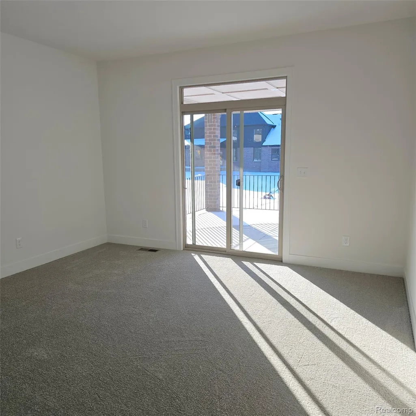
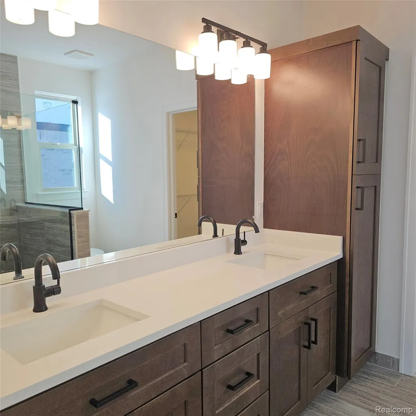
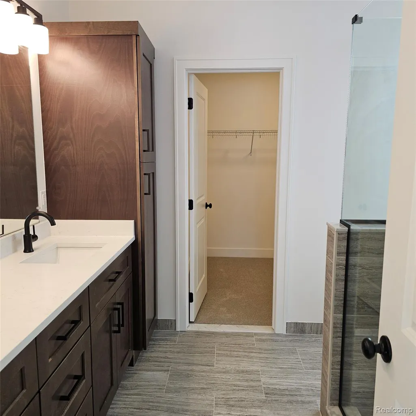
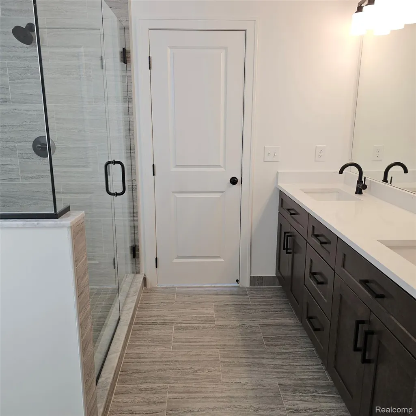
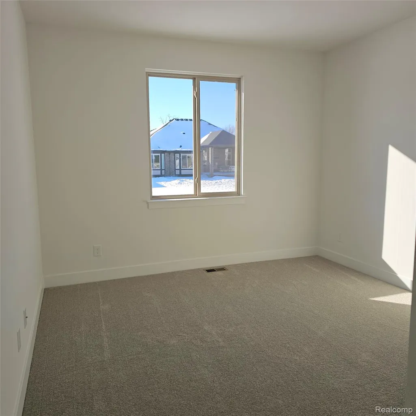
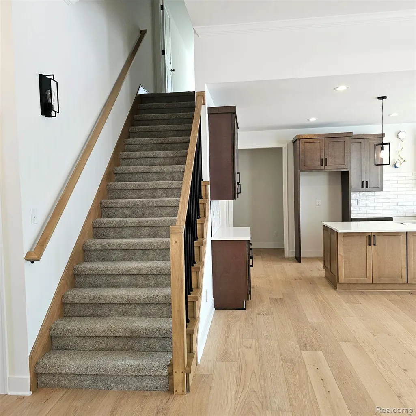
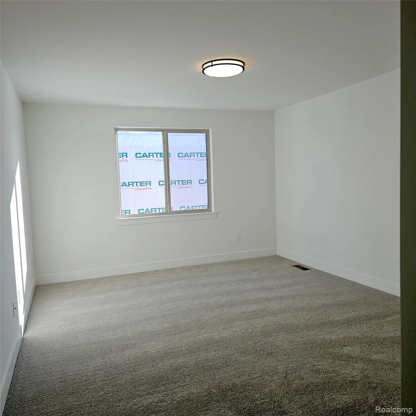
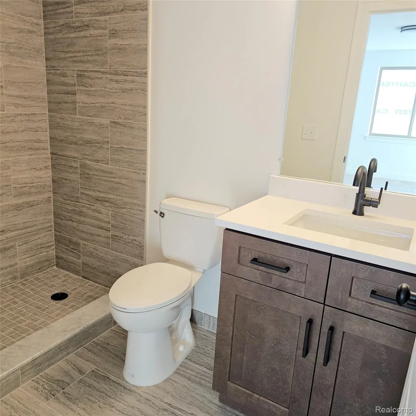
Welcome home to this stunning 2,165 sq. ft. split-style ranch, thoughtfully designed with the private primary suite on one side and guest bedrooms on the other—offering comfort and privacy for everyone. The spacious kitchen features a large island, perfect for everyday living and entertaining, and opens to an oversized nook with a door wall leading to a covered patio for seamless indoor-outdoor enjoyment. The home also includes a full basement, already prepped for a future bathroom—ready for your finishing touches. Enjoy the elegance of 9-foot ceilings throughout, plus a dramatic 11-foot ceiling in the great room, highlighted by a floor-to-ceiling tile fireplace. Recessed lighting brightens the space, and the primary bedroom also offers a door wall with direct patio access. Additional upgrades include hardwood floors throughout the first floor, tray ceilings, stylish wood beams, and convenient mudroom lockers for everyday organization. Built by **Acadia Home Builders—Macomb County’s premier home builder—**this home blends quality craftsmanship with timeless style. Don’t miss your opportunity to make it yours!
| Price History | |
|---|---|
| 2/7/2026 | Listed $629,900 |
General Features
| Sewer | PublicSewer |
|---|---|
| Heating | ForcedAir, NaturalGas |
| Possession | AtClose |
| HOA Fee | 425.0 |
| Garage Spaces | 3.0 |
| Patio/Porch Features | Covered, Patio |
| Architectural Style | Ranch |
| Pool Features | None |
| Construction Materials | Brick |
| Year Built | 2026 |
| Levels | Two |
| Property Subtype | SingleFamilyResidence |
| Assoc Fee Paid Per | Annually |
| County | Macomb |
| New Construction | Yes |
| Property Type | Residential |
| HOA | Yes |
| Attached Garage | No |
| Subdivision Name | MISTWOOD ESTATES |
| Garage Y/N | Yes |
| Total Rooms | 8 |
| Full Baths | 3 |
| Status | Active |
| Directions | 23 Mile to Mistwood Dr |
| City | MacombTownship_Macomb |
| Disclosures | Restrictions, TaxesNotHomesteadExempt |
| Entry Location | GroundLevel |
| Senior Community Y/N | No |
| High School District | LanseCreuse |
| MLS Area | Area03081MacombTwp |
| Lot Size Units | Acres |
| Carport Y/N | No |
| Land Lease Y/N | No |
| Tax Annual Amount | 188.0 |
| Home Warranty Y/N | Yes |
| Property Condition | NewConstruction |
| Lease Renewal Y/N | No |
| Additional Parcels Y/N | No |
| Lease Considered Y/N | No |
| Rent Control Y/N | No |
| Standard Status | Active |
| Occupancy Type | Vacant |
| Tax Assessed Value | 2935 |
| Expected Active Date | 2026-02-07 |
| MobileHomeRemainsYN | No |
| PostalCity | Macomb_Macomb |
| Legal Description | MISTWOOD ESTATES SITE CONDOMINIUM MCCP NO. 1269 UNIT 40 |
Interior Features
| Basement | BathStubbed, Full, Unfinished |
|---|---|
| Basement (Y/N) | Yes |
| Air Conditioning Y/N | No |
| Heating Y/N | Yes |
| Fireplace Y/N | No |
| Above Grade Finished Area | 2165.0 |
| Total Bedrooms | 3 |
| LivingAreaSource | Builder |
| Above Grade Finished Area Unit Type | SquareFeet |
| Total Baths | 3 |
Exterior Features
| Parking Features | ThreeCarGarage, Attached |
|---|---|
| Water Source | Public |
| Foundation Details | Basement, Poured, SumpPump |
| Spa | No |
| Lot Dimensions | 70X150 |
| Lot Size Acres | 0.24 |
| Waterfront Y/N | No |
| Road Frontage Type | Paved |
| Crops Included Y/N | No |
| Horse Y/N | No |
| Irrigation Water Rights Y/N | No |
Amenities
- Foreclosure
- Views
- Short Sale
- New Construction
- Adult 55+
- Lease To Own
- No HOA Fees
- Furnished
- Primary On Main
- Air Conditioning
- Seller Finance
- Green
- Fixer Upper
- Horse
- Golf
- Fireplace
- Deck
- Garage
- Basement
- Pool
 IDX provided courtesy of Realcomp II Ltd., via eXp Realty in Michigan and The Originating MLS(found above), © 2026 Realcomp II Ltd. Shareholders. Shareholders. The information being provided is for consumers personal, non-commercial use and may not be used for any purpose other than to identify prospective properties consumers may be interested in purchasing.
Data is updated as of September 14, 2026 5:08 AM UTC Information deemed reliable but not guaranteed.
The data relating to real estate on this web site comes in part from the Internet Data Exchange (IDX) Program of Realcomp Ltd
Property vs Single Family Average in 48042
Price
Taxes
Year Built
Visits
In The Neighborhood
New Construction
Macomb Township
$ 599,900
- Type
- Single Family
- Size
- 2,700 SqFt
- Rooms
- 4 Beds + 2.5 Baths
New Construction
Macomb Township
$ 649,900
- Type
- Single Family
- Size
- 2,250 SqFt
- Rooms
- 3 Beds + 2.5 Baths
New Construction
Macomb Township
$ 699,900
- Type
- Single Family
- Size
- 3,000 SqFt
- Rooms
- 4 Beds + 3.5 Baths
New Construction
Macomb Township
$ 699,900
- Type
- Single Family
- Size
- 3,110 SqFt
- Rooms
- 4 Beds + 2.5 Baths
New Construction
Macomb Township
$ 609,900
- Type
- Single Family
- Size
- 2,700 SqFt
- Rooms
- 4 Beds + 2.5 Baths
New Construction
Macomb Township
$ 649,900
- Type
- Single Family
- Size
- 2,800 SqFt
- Rooms
- 4 Beds + 2.5 Baths
 All information deemed reliable but not guaranteed. All properties are subject to prior sale, change or withdrawal. Neither listing broker(s) or information provider(s) shall be responsible for any typographical errors, misinformation, misprints and shall be held totally harmless. Listing(s) information is provided for consumer's personal, non-commercial use and may not be used for any purpose other than to identify prospective properties consumers may be interested in purchasing. The data relating
